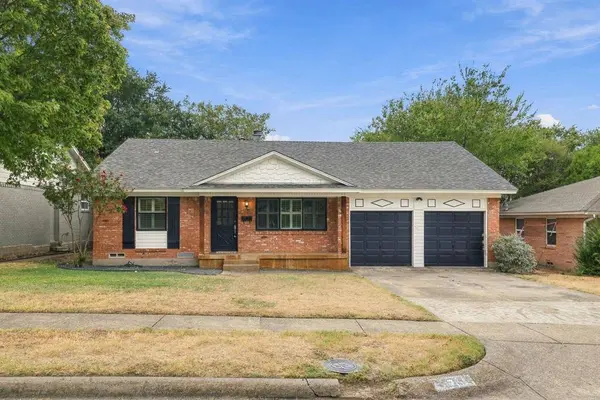
11715 Rogue Way
Dallas, TX 75218
- 3 Beds
- 2 Baths Full Baths: 2
- 1,486 SqFt
- 7,535 Lot Size
- 1960 Year Built
GALLERY
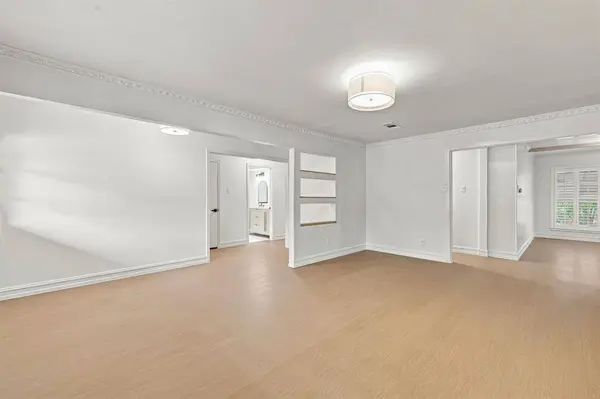
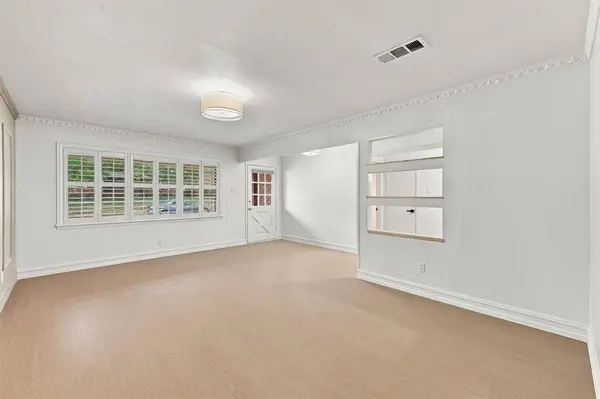
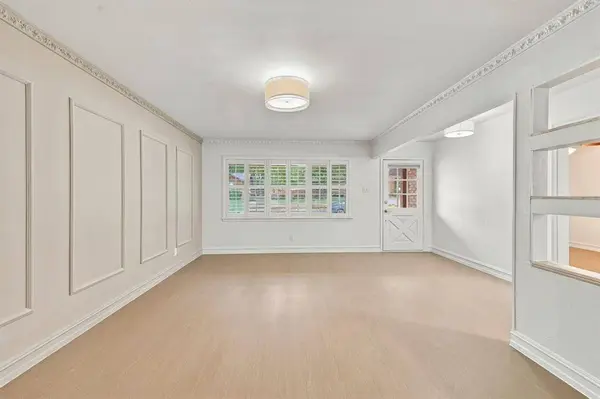
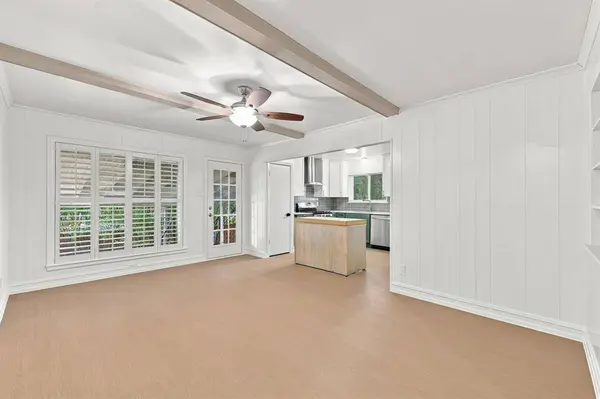
PROPERTY DETAIL
Key Details
Property Type Single Family Home
Sub Type Single Family Residence
Listing Status Active
Purchase Type For Sale
Square Footage 1, 486 sqft
Price per Sqft $349
Subdivision Lochwood
MLS Listing ID 21398317
Style Traditional
Bedrooms 3
Full Baths 2
HOA Y/N None
Year Built 1960
Annual Tax Amount $10,085
Lot Size 7,535 Sqft
Acres 0.173
Property Sub-Type Single Family Residence
Location
State TX
County Dallas
Direction See GPS
Rooms
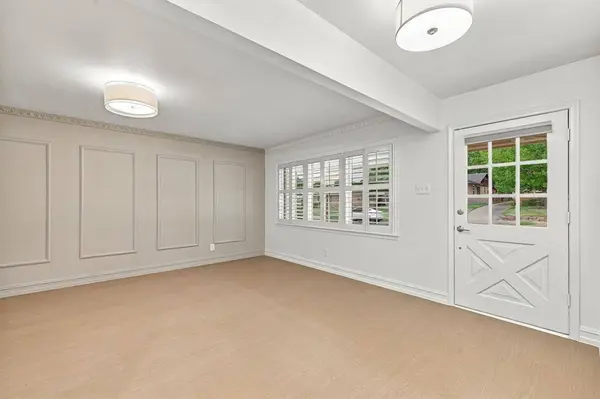
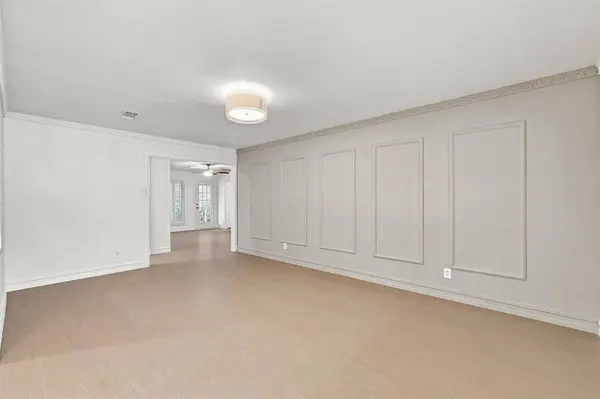
Dining Room 1
Building
Lot Description Interior Lot, Subdivision
Story One
Foundation Pillar/Post/Pier
Level or Stories One
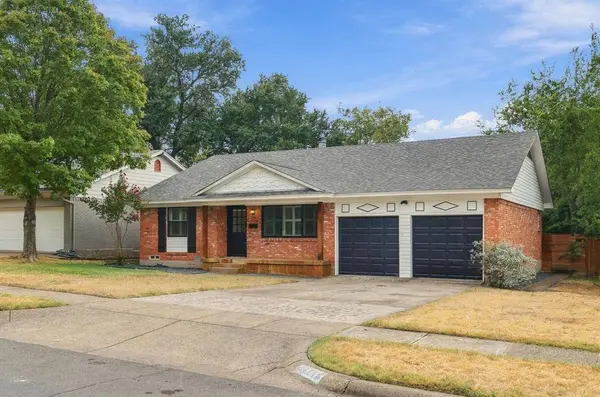
Structure Type Brick
Interior
Interior Features Built-in Features, Cable TV Available, Decorative Lighting, High Speed Internet Available, Natural Woodwork, Pantry
Heating Central
Cooling Central Air
Flooring Luxury Vinyl Plank, Tile
Appliance Dishwasher, Disposal, Dryer, Gas Range, Microwave, Refrigerator, Washer
Heat Source Central
Laundry Utility Room, Full Size W/D Area, Dryer Hookup, Washer Hookup
Exterior
Exterior Feature Awning(s), Covered Patio/Porch
Garage Spaces 2.0
Fence Wood
Utilities Available City Sewer, City Water, Electricity Available
Roof Type Composition
Total Parking Spaces 2
Garage Yes
Schools
Elementary Schools Turnermart
Middle Schools Robert Hill
High Schools Adams
School District Dallas Isd
Others
Acceptable Financing Cash, Conventional, FHA, VA Loan
Listing Terms Cash, Conventional, FHA, VA Loan
Virtual Tour https://www.propertypanorama.com/instaview/ntreis/21398317
SIMILAR HOMES FOR SALE
Check for similar Single Family Homes at price around $519,999 in Dallas,TX

Active
$415,000
8634 San Leandro Drive, Dallas, TX 75218
Listed by Sam Wagliardo of Lone Star Realty Group, LLC2 Beds 1 Bath 816 SqFt
Active
$275,000
11818 Broadmoor Drive, Dallas, TX 75218
Listed by Yesenia Torres of Christie's Lone Star3 Beds 2 Baths 1,330 SqFt
Active
$380,000
10000 Olmos Drive, Dallas, TX 75218
Listed by Michael Perry of Perry Legacy Realty4 Beds 2 Baths 2,028 SqFt
CONTACT